
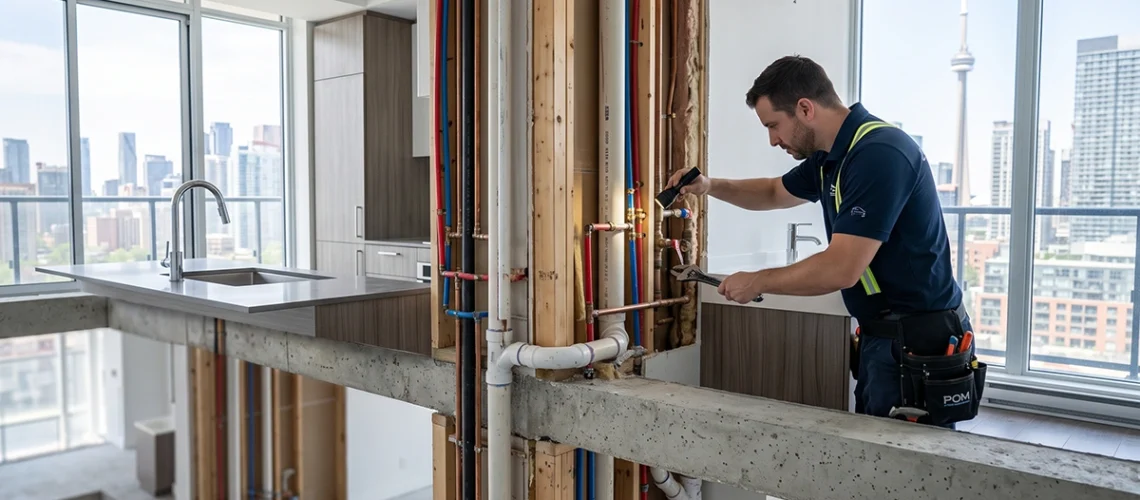

In a condo you own the fixtures inside your suite, but the pipes that feed and drain them belong to the building. Anyone asking what type of plumbing do condos have is really asking about a shared system, which is why a clog in one kitchen sink can back up a suite two floors down, and why the board has to approve a repair inside your own wall.
This guide covers what runs behind the drywall, how water reaches your floor, and where your pipes end and the building’s begin. POM Plumbing is a plumbing company that has worked on multi-unit buildings across Toronto and the GTA for over twenty years.
How Does Condo Plumbing Work
A condo building runs two separate pipe networks. Pressurised supply lines carry potable water from the municipal main to your taps, shower, toilet and appliances, while drain lines take wastewater back down by gravity into the building drain and out to the city sewer. A backflow preventer keeps them apart so used water cannot reach the clean supply. How condo plumbing works comes down to those two paths and the vertical pipes that serve them.
What separates a condo from a house is the direction the pipes run. In a house they mostly run sideways and serve one family, while in a tower they run vertically and serve a whole column of suites at once.
| Component | What it does | Shared or yours |
|---|---|---|
| Riser | Carries pressurised water up through the floors to a column of suites | Shared |
| Waste stack | Takes toilet and bathroom waste down to the building drain | Shared |
| Kitchen stack | Carries greasy dishwater from every kitchen on the column | Shared |
| Vent pipe | Lets air in and out so traps hold their seal and drains keep flowing | Shared |
| Branch line | Short pipe connecting your fixtures to the stack | Usually yours |
| Shut-off valve | Isolates a suite or a section of riser before any repair | Both |
| Building drain | Collects everything at the bottom and connects to the city sewer | Shared |
Because those vertical lines are shared, a fault rarely stays in the suite where it started, and shutting the water off is never a quick decision. Closing a single riser can mean notifying dozens of suites and working inside a booked window.

What Is a Riser in a Condo?
A riser in a condo is the vertical supply pipe that feeds a column of suites from the mechanical room to the top floor. Water needs help to climb it, so a booster pump pushes it up, and in taller buildings the height is split into pressure zones so the lower floors are not crushed by the weight of the column above them. Some older towers still use a gravity tank on the roof that fills overnight and feeds the upper floors on the way back down.
Pressure is rarely identical on every floor. When the whole column runs weak, the cause is usually the pump or the zone valves, and when one suite is weak while the neighbours are fine, the problem sits closer to the tap, where fixes for low water pressure start at the aerator.
What Is a Kitchen Stack in Condo Buildings?
The kitchen stack in condo buildings is a separate vertical drain that collects dishwater from every kitchen on the column, which makes it the hardest-working pipe in the building and usually the first to fail. Cooking fat leaves the sink warm and liquid, then cools on the way down and hardens against the pipe wall, where food particles stick to it. Those layers build up over years until the opening has narrowed enough that the lowest suites on the stack start backing up.
A resident cannot fix a stack from inside their own kitchen. Buildings that stay ahead of the problem clean on a schedule, and snaking clogged drains with high-pressure flushing once a year is the usual interval for a GTA high-rise. A cleanout every few floors is what lets that flushing reach the whole line.
What Pipes Are Behind the Walls in a Condo?
The types of pipes used in condos depend on the year the building went up and on whether anyone has renovated since. Copper and cast iron dominate the older stock, with PEX in everything newer, and Toronto and GTA buildings fall into roughly four eras.
| Built | Supply piping | Drain piping | What tends to go wrong |
|---|---|---|---|
| Before 1960 | Galvanised steel, early copper | Cast iron | Rust narrows the pipe, pressure drops, water runs discoloured |
| 1960 to 1990 | Copper | Cast iron | Pinhole leaks in copper, scale and corrosion inside the stacks |
| 1995 to 2007 | Copper, Kitec | Cast iron, ABS or PVC | Brass fittings corrode and fail with no warning |
| 2008 onward | PEX, copper | PVC or ABS | Fitting workmanship, poor drain slope, noise transfer between suites |
You can usually tell what you have without opening a wall by looking under the kitchen sink and at the shut-off valves, since that is often the only place the original material is still visible.
PEX vs Copper Pipes in Newer Condos
Anything built in the last fifteen years is almost certainly plastic on the supply side. The pex vs copper pipes question comes up in every suite renovation, and each material has its own trade-offs.
- Copper lasts longer, handles heat without question, and can be repaired section by section, but it costs more, corrodes in aggressive water, and thins with age until pinholes appear.
- PEX runs through a suite with far fewer joints, which means fewer places to leak. It is quieter, tolerates freezing better and costs less to install, though it cannot be patched the same way and needs the correct fittings.
PEX is usually the practical choice for work inside a suite, while anything that ties into a shared riser is the building’s decision rather than yours.
Kitec Plumbing in Condos
One material is worth checking on your own. Kitec plumbing in condos went in across the GTA from the late 1990s until 2007, and it fails at the brass fittings rather than the tubing. It is easy to spot, since the tubing is bright orange for hot and bright blue for cold, usually stamped Kitec, KTC or PlumbBetter.
Insurers and condo boards increasingly require it to be removed, because it gives way suddenly instead of deteriorating slowly and the water damage is expensive. If you find it under a sink or near the water heater, a kitec replacement assessment is worth booking before a fitting lets go.
What Are the 4 Types of Plumbing Systems
Two answers to this circulate online and both are correct, because they classify types of plumbing systems in buildings along different lines.
By function, a building has four systems:
- Potable water supply. Pressurised lines bringing drinking water to every fixture.
- Sanitary drainage. Gravity lines carrying wastewater to the sewer.
- Venting. Pipes carrying air rather than water, so drains flow and sewer gas stays out.
- Stormwater drainage. Roof, balcony and garage drains handling rain and melt separately from sewage.
By drainage layout, engineers name four configurations:
- Two-pipe. A separate soil stack for toilets and waste stack for sinks and showers, each with its own vent.
- One-pipe. Soil and waste share a stack, with a separate vent stack alongside.
- Single stack. One pipe does everything, with no separate vent line.
- Partially ventilated single stack. One main stack plus limited venting on the fixtures that need it.
Most Toronto condos run a one-pipe or partially ventilated arrangement, with a soil stack, a separate kitchen stack and a vent stack to the roof. Knowing the layout helps the moment there is a smell or a slow drain, because a venting fault and a blockage look almost identical from inside the suite.
What Plumbing Is Inside a Condo Unit
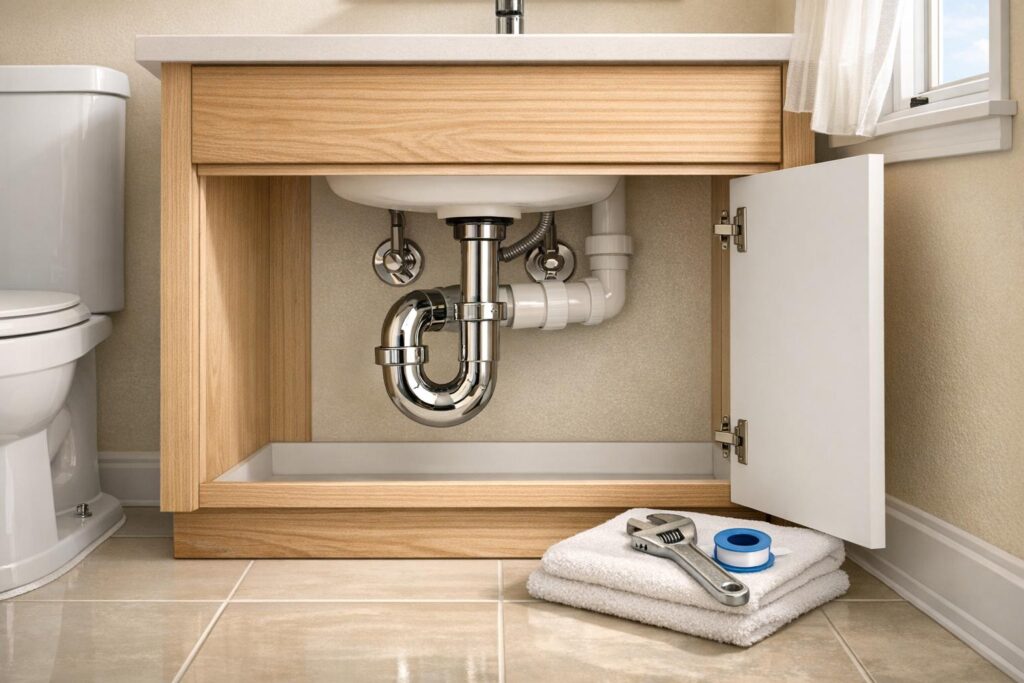
Physically, what plumbing is inside a condo unit comes down to the fixtures, the short branch lines running from each one to the nearest waste stack, the traps beneath them, and the shut-off valve on each supply line. Everything vertical belongs to the building.
In Ontario the exact line is set by your declaration and the standard unit bylaw, and it moves from building to building. Some declarations draw it at the wall and others where the branch meets the stack, so ask property management for the plumbing schematic before you need it rather than during a flood.
Who Is Responsible for Clogged Drains in a Condo
Responsibility usually follows the pipe, so anything serving only your suite is yours and anything serving more than one suite belongs to the corporation.
| Situation | Who pays |
| Hair clog in your own shower or sink trap | Owner |
| Toilet blocked by wipes in your unit | Owner |
| Blockage in the shared kitchen or waste stack | Corporation |
| Backup in the main building drain | Corporation |
| Leak from a fixture or hose you installed | Owner |
| Corroded riser section inside a common wall | Corporation |
| Damage to the suite below caused by your negligence | Owner |
Two exceptions come up regularly. Limited common elements, such as a balcony drain assigned to your suite, are owned by the corporation but used by you, so the bylaw decides who pays. Negligence overrides the pipe entirely, and if the clog traces back to what you poured, installed or ignored, the cost is yours whichever pipe failed.

What Is the Most Common Plumbing Issue in Condos
The most common call is a blocked drain, and the kitchen stack is behind more of them than anything else. After that, the list is short and repeats itself from building to building:
- Grease in the kitchen stack, causing slow drains and backups on the lowest floors of the column
- Running or leaking toilets, which quietly waste more water than every other fault combined
- Dripping and seized fixtures from hard water scale
- Uneven pressure between floors when a booster pump or zone valve drifts out of adjustment
- Sewer odour from a dry trap or an obstructed vent
- Water hammer, the bang in the wall after a tap or valve shuts fast
None of these is dramatic on its own, but the shared pipe underneath is what turns a small fault into a claim across several suites.
What Is the Hardest Type of Plumbing to Work On
Ask a tradesperson which work is hardest and high-rise residential comes up ahead of new construction and ahead of houses. A high rise building plumbing system uses ordinary pipework, and the difficulty comes from the conditions around it.
- Nothing shuts off casually, since isolating a riser means notifying dozens of occupied suites and working inside a fixed window.
- Water has to be pushed thirty storeys up, which needs booster pumps and pressure zones, and an error in one zone reaches every floor in it.
- Access runs through finished walls, tiled bathrooms and somebody’s living room, so restoring the space is half the job.
- Two sets of rules apply at once, the Ontario Building Code and the corporation’s own rules on hours, elevator booking and contractor insurance.
- Everything is shared, so a small mistake becomes a multi-suite insurance claim instead of one wet floor.
That is why boards hire specialists. Our condo plumbing crews book access through property managers, keep shut-offs short, and document every job so owners, the corporation and the insurer all work from the same record.
FAQ
It limits how sharply a horizontal drain line can change direction. The combined angle of the fittings in one run should not exceed 135 degrees, typically one 90 plus one 45, before the line reaches a cleanout or a vent. The rule exists because sharp corners slow the water down, solids drop out at the bend, and that spot turns into a permanent clog.
A soft rush when a neighbour showers is normal, especially in buildings with plastic stacks and thin walls. It stops being normal when you hear a bang after a tap closes, a steady hammering or a hiss with nothing running, all of which point to loose pipes, a failing valve or a leak.
Inside the suite, usually yes, but almost every corporation requires written approval, a licensed contractor and proof of insurance first. Anything connecting to a riser or a stack involves the building regardless of who pays.
You do. Damage traced to a fixture, hose or appliance inside your unit falls to the owner, and your unit-owner policy covers the neighbour’s ceiling along with the deductible on the corporation’s insurance.